Download Tiny Cabin Project Guide
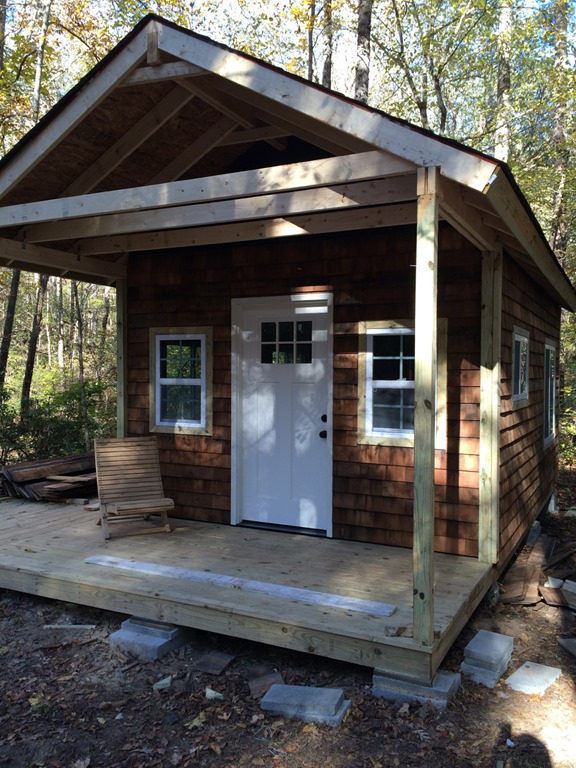
I put this project guide together for everyone who had been asking about the 12 x 16 tiny cabin build. It includes the original archive PDF plus a SketchUp companion file, both kept available here as free direct downloads.
The guide is best treated as a build reference and concept package for the original cabin, not as permit-ready construction drawings. Optional contributions are available for anyone who wants to help keep the project archive online and support future write-ups.
Optional contributions go toward turning ads off for everyone on this site.
Project Guide Notice
This download is provided as a personal project guide and concept reference. It is not a stamped architectural or engineering plan and is not guaranteed to meet building codes, zoning rules, snow loads, wind loads, foundation requirements, or permit requirements in your area.
That said, the original cabin later survived a severe real-world test. During a 100-year flood, fast-moving water pushed the cabin off its foundation and broke the windows from the force of the current. Afterward, the cabin was dragged to higher elevation, set back on a foundation, and still sits safely today. That does not replace local code review or engineering, but it does say a lot about how stoutly the cabin was built.